<-- style PDP --> 944 Blue Jay Street, Cavan Monaghan - Detached for sale for $749,900
  • sold

944 Blue Jay Street

Cavan Monaghan, Ontario, L0A 1C0 - Cavan Twp

$749,900$000000

  • Neighbourhood

    Cavan Twp

  • Major Intersection

    County Rd 10 & Blue Jay

  • Listed Since: 345 day(s)

  • Last update: 306 day(s) ago

Overview

  • Property Type

    Detached, Bungalow

  • Bedrooms

    4

  • Bathrooms

    2

  • Basement

    Part Fin

  • Kitchen

    1

  • Total Parking

    6 (2 Attached Garage)

  • Lot Size

    231x89 (Feet)

  • Taxes

    $4,223.00 (2024)

  • Type

    Freehold

Property Description

Property description for 944 Blue Jay Street, Cavan Monaghan

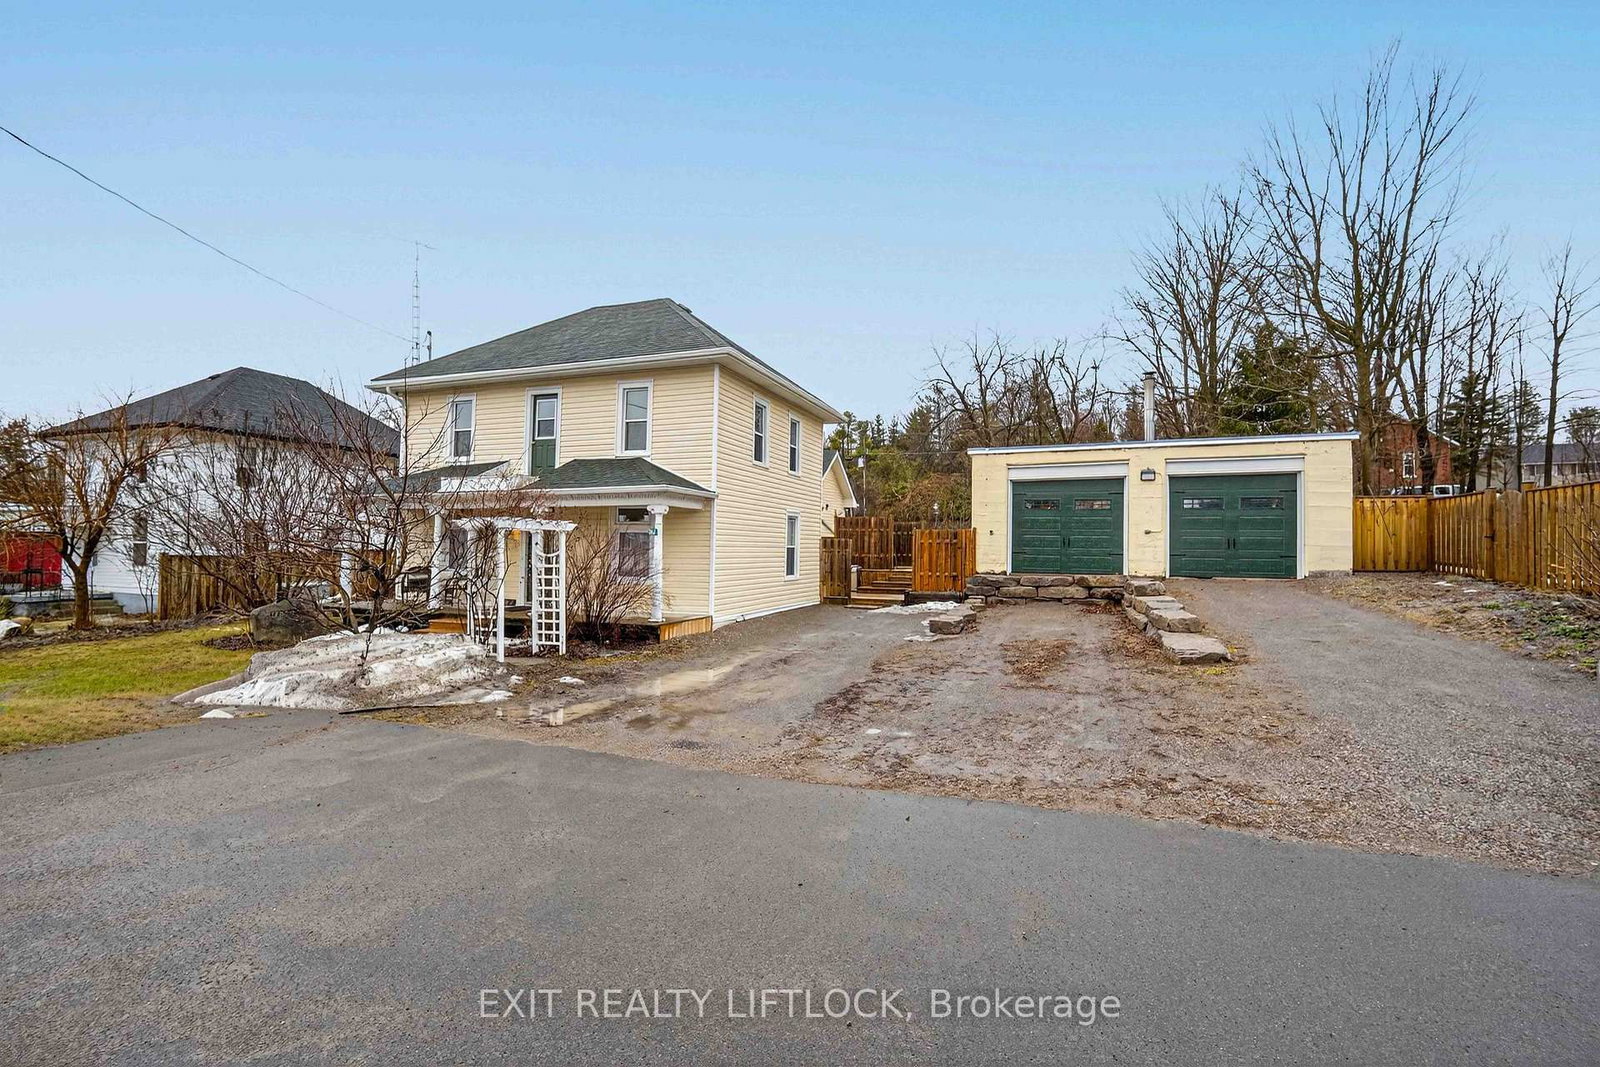
Room to grow. Space to share. Endless Possibilities. Just minutes outside Peterborough in sought-after Cavan-Monaghan Township, this four-level side split in Mount Pleasant offers the kind of space and flexibility that's getting harder to find. Whether you're raising a big family, welcoming extended family, or just enjoy your separate space, this home checks all the boxes. The upper level features four bedrooms, while the bright lower lever offers a huge recreation room, bathroom, and separate entry - ideal for an in-law suite or guest space. The main floor is open and welcoming, with hardwood flooring throughout, crown molding in the principal rooms, and a fully renovated kitchen (2025) that walks out to a deck - perfect for alfresco dinners or lazy summer brunches. Major updates mean peace of mind: asphalt driveway (2022), chain-link fencing (2022), new upstairs and main floor windows (2023), sewage pump and tank lid (2024), hot water tank (2024), new furnace (2024), basement renovation (2025), and fresh paint throughout. Outside, the fenced backyard offers privacy and room to play. An oversized double garage and driveway parking for 6 makes hosting easy. Set on half an acre with natural gas, fibre optic internet, well and septic, this house blends quiet country living with modern convenience.

Listed by MINCOM KAWARTHA LAKES REALTY INC.

  • MLS #

    X12477636

  • Sq. Ft

    1500-2000

  • Sq. Ft. Source

    MLS

  • Lot Irregularities

    n/a

  • Year Built

    Available Upon Request

  • Pool

    None

  • Drive

    Available

  • Garage

    Attached, 2 spaces

  • Total Parking

    6

  • Family Room

    Y

  • Den

    Y

  • Exterior

    Brick

  • Fireplace

    Y

  • Roof

    Asphalt Shingle

  • Foundation

    Concrete Block

  • Elevator

    n/a

  • Water View

    n/a

  • Laundry Level

    n/a

  • Heat

    Forced Air

  • A/C

    Central Air

  • Water

    Well

  • Water Supply

    n/a

  • Sewers

    Septic

  • Central Vac

    N

  • Foyer

    1.93 x 4.06 ft Main level

  • Kitchen

    7.02 x 3.81 ft Main level

  • Dining

    3.07 x 2.08 ft Main level

  • Living

    4.98 x 3.52 ft Main level

  • Primary

    4.75 x 3.25 ft Upper level

  • Br

    4.09 x 3.43 ft Upper level

  • Br

    3.2 x 3.43 ft Upper level

  • Br

    2.34 x 3.8 ft Upper level

  • Rec

    8.05 x 7.43 ft Lower level

  • Utility

    6.72 x 2.97 ft Lower level

  • MLS #

    X12477636

  • Sq. Ft

    1500-2000

  • Sq. Ft. Source

    MLS

  • Lot Irregularities

    n/a

  • Year Built

    Available Upon Request

  • Pool

    None

  • Drive

    Available

  • Garage

    Attached, 2 spaces

  • Total Parking

    6

  • Family Room

    Y

  • Den

    Y

  • Exterior

    Brick

  • Fireplace

    Y

  • Roof

    Asphalt Shingle

  • Foundation

    Concrete Block

  • Elevator

    n/a

  • Water View

    n/a

  • Laundry Level

    n/a

  • Heat

    Forced Air

  • A/C

    Central Air

  • Water

    Well

  • Water Supply

    n/a

  • Sewers

    Septic

  • Central Vac

    N

  • Foyer

    1.93 x 4.06 ft Main level

  • Kitchen

    7.02 x 3.81 ft Main level

  • Dining

    3.07 x 2.08 ft Main level

  • Living

    4.98 x 3.52 ft Main level

  • Primary

    4.75 x 3.25 ft Upper level

  • Br

    4.09 x 3.43 ft Upper level

  • Br

    3.2 x 3.43 ft Upper level

  • Br

    2.34 x 3.8 ft Upper level

  • Rec

    8.05 x 7.43 ft Lower level

  • Utility

    6.72 x 2.97 ft Lower level

Thinking of Selling?

Find Out Your Home’s Value in Today’s Market!

No Email or Signup is required to view your home estimate.

estimate your home value

Contact Manoj Kukreja

Sales Representative,
Century 21 People’s Choice Realty Inc.,
Brokerage
(647) 576 - 2100

Manoj profile avatar

Property History

Property history for 944 Blue Jay Street, Cavan Monaghan

This property has been sold 3 times before. Create your free account to explore sold prices, detailed property history, and more insider data.

Sign In / Register

Estimated price

Date
Price
Change
2025-10-23
$738,142
---

Mortgage Calculator

This data is for informational purposes only.

Mortgage Payment per month

Principal Amount

Interest

Total Payable

Amortization

Amortization

Closing Cost Calculator

This data is for informational purposes only.

Closing Cost Total for this property

Total Cash flow for purchasing this property

Down Payment(%)*
Additional information

Provincial Land Transfer Tax

Ontario Land Transfer Tax Rebate

Toronto Land Transfer Tax

Toronto Land Transfer Tax Rebate

PST on CMHC Insurance Premium

Lawyer Fees

$2,825

Government Registration Fee's

$164

Title Insurance

Closing Cost Total

Total Cash flow for purchasing this property

Provincial Land Transfer Tax

Ontario Land Transfer Tax Rebate

Toronto Land Transfer Tax

Toronto Land Transfer Tax Rebate

PST on CMHC Insurance Premium

Lawyer Fees

$2,825

Government Registarion Fee's

$164

Title Insurance

Down Payment(%)*

* A down payment of less than 20% is permitted only for first-time home buyers purchasing their principal residence. The minimum down payment required is 5% for the portion of the purchase price up to $500,000, and 10% for the portion between $500,000 and $1,500,000. For properties priced over $1,500,000, a minimum down payment of 20% is required.

Thinking of Selling?

Find Out Your Home’s Value in Today’s Market!

No Email or Signup is required to view your home estimate.

estimate your home value

Contact Manoj Kukreja

Sales Representative, Century 21 People’s Choice Realty Inc., Brokerage
(647) 576 - 2100

Manoj profile avatar

Recent Sold Listings in Cavan Twp, Cavan Monaghan

Popular Cities